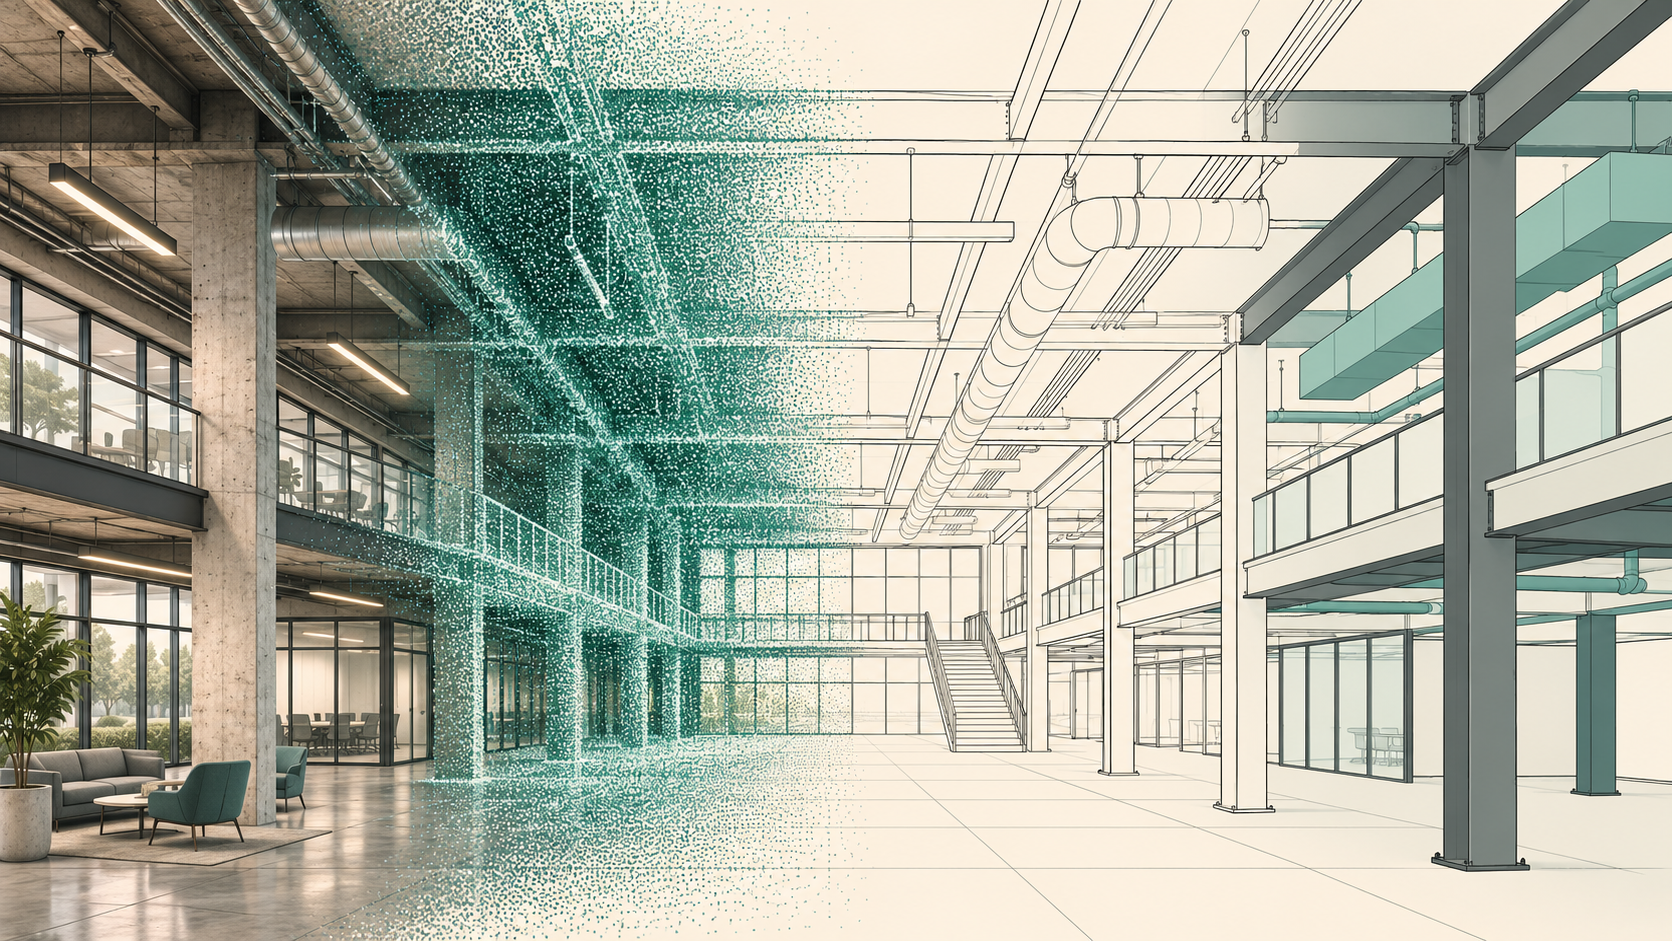
A renovation often begins with a collection of existing drawings. Some describe the original building, others reflect later work, and a few contain handwritten changes that never reached the shared project folder.
Those records are valuable. The question is whether they describe the conditions that matter to the next design decision.
Existing-condition capture can help a project team document visible geometry and understand the space remotely. Its value depends on a brief that connects the site visit to the work designers and contractors must perform afterward.
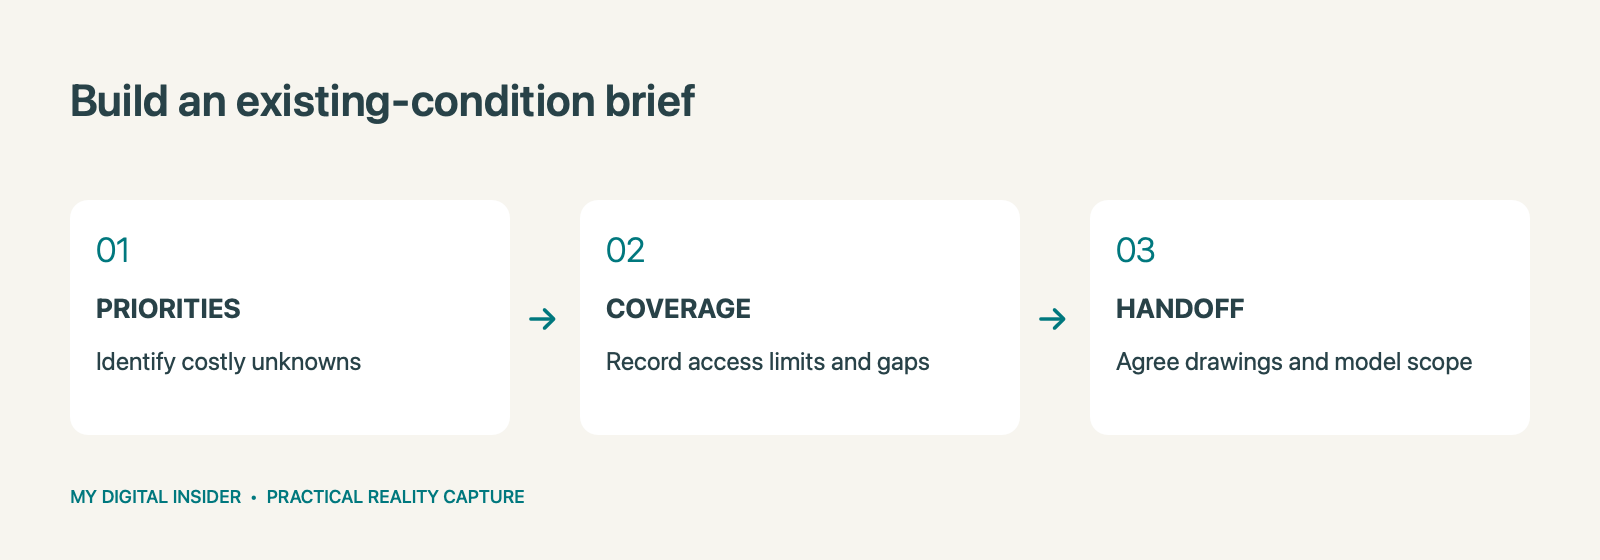
Before choosing a capture method, define the questions the resulting information needs to answer. That makes the project easier to price, review, and use.
Start with the renovation, not the whole building
A request to “scan the property” leaves important choices unresolved. Does the project involve tenant improvements on one floor, a plant-room upgrade, or a phased refurbishment across several occupied areas?
Define the affected footprint, then consider the interfaces around it. An equipment replacement may require understanding the delivery route as well as the room where the equipment will sit. A ceiling coordination problem may involve adjacent spaces that appear outside the main renovation boundary.
Ask the design team which unknowns could change the scheme. Prioritize those areas and identify any locations where access will be difficult. A smaller, carefully specified scope can be more useful than broad coverage that misses the critical interface.
Match the outputs to the receiving team
A visual walkthrough helps people understand spatial relationships. A point cloud can provide geometric reference. AutoCAD drawings and Revit/BIM models are additional deliverables with their own production and review requirements.
Autodesk explains that point-cloud data can support authoring a model of existing building geometry in Revit. That does not make the point cloud itself an authored building model. See Autodesk’s point-cloud workflow explanation.
Ask the architect or engineer to identify the required sheets, modeled elements, software version, coordinates, and level of detail. If the team only needs specific plans and sections, say so. If it needs a model for coordination, define what belongs in that model and how it will be checked.
Define accuracy around the intended decision
Accuracy requirements should come from the task, not a general promise that the output will be “high resolution.”
A background reference for early planning and a dimension used for fabrication may require different verification approaches. Ask the responsible designer to identify critical dimensions and tolerances before the capture method is selected.
The scope should explain how required performance will be assessed, what supporting checks are included, and which measurements remain outside the capture deliverable. If survey control or specialist verification is necessary, make that explicit.
A useful provider discussion focuses on whether the proposed workflow is suitable for the intended use, rather than treating a scanner specification as a guarantee for every part of the building.
Make missing information visible
A complete-looking view can encourage people to assume that everything was captured. That assumption deserves attention.
Locked rooms, occupied work areas, concealed services, reflective surfaces, and blocked sightlines can limit what is observable. A capture team cannot document conditions it cannot see simply by producing a polished deliverable.
Request a coverage record and an exceptions list. These should identify unavailable areas, the reasons for exclusions, and any follow-up access needed. Keep those limitations with the delivered information so they remain visible to people who did not attend the site visit.
This makes gaps manageable. They can become assigned actions instead of surprises discovered during design or construction.
Plan access with the people running the site
Occupied properties require coordination. Agree on site contacts, escorts, opening hours, restricted zones, and the conditions under which work may pause.
Ask whether furniture, stored materials, or temporary installations can be moved where necessary and permitted. Confirm who is responsible for arranging that access. Do not assume the capture team can relocate equipment or enter controlled areas independently.
Also discuss privacy and information handling. Decide what may appear in shared views and which audiences need access. A public marketing tour and a private technical record may need different permissions even when they begin with the same space.
Use a sample to settle the handoff
For a large or complex project, review one representative area before completing all downstream drawings or models.
The sample should include the conditions that matter: an overhead service zone, a dense plant area, or an interface between existing and proposed work. Ask the receiving team to open the actual files in its normal software.
Check units, orientation, alignment, required elements, and usability. Record the review outcome and any changes to the brief. This is an opportunity to resolve differences in expectations before they are repeated across the full project.
A sample is useful only if the intended recipient participates. Approval by someone who never uses the deliverable may leave the central questions unanswered.
Consider the record after renovation
The pre-design capture is a baseline. It does not describe work completed months later.
For projects with important intermediate conditions, discuss repeat capture at selected milestones. Compare views can help teams review visible changes, while updated drawings or models may support the final handover.
Choose milestones around the project’s information needs. Work before concealment may be worth documenting if access, visibility, and the construction program allow it. Final capture may help record the completed space.
Neither a visual comparison nor a final tour automatically establishes compliance. Keep inspections, engineering sign-off, and measurement verification with the responsible specialists.
A brief the whole team can review
Before requesting proposals, assemble a short scope covering the site address, affected area, project stage, priority questions, required outputs, receiving software, access arrangements, accuracy requirements, and acceptance owner.
Attach available drawings as reference and identify what remains unverified. Ask providers to state assumptions and exclusions alongside pricing.
For teams needing capture and downstream documentation, Capture Now 360 can scope existing-condition work with AutoCAD drawings, Revit/BIM models, comparison views, and tagging where useful.
Request a project quote. Include your renovation area, design deadline, and the outputs your design team needs. A clear brief helps turn a site visit into information the project can use.
Related reading
Explore our related reality capture guide.
Ownership disclosure: This publication’s owner also owns Capture Now 360.


Leave a Reply