
A building scan can become much more than a virtual walkthrough. Depending on how the project is scoped, captured data can support existing-condition drawings, a Revit model, visual comparisons across project phases, or a navigable record linked to equipment information.
The important phrase is “depending on how the project is scoped.”
Ordering a scan does not automatically mean receiving every output your team might need. A facilities manager, architect, construction manager, and leasing broker may all look at the same building—and need very different deliverables.
The most useful starting question is therefore simple: What should someone be able to do after this project is delivered?
Start with the decision, then choose the output
Imagine a commercial property preparing for a renovation. The owner wants fewer repeat visits. The architect needs an existing-condition reference. The contractor wants to understand access and coordination constraints. The facilities team wants a record it can use after handover.
Those needs overlap, but they are not interchangeable. A browser-based tour might help everyone understand the space. It does not necessarily provide the drawings the architect needs. A detailed model might support design coordination, but it could be more than the facilities team needs for a remote walkthrough.
Use the intended task to narrow the scope. For remote review, discuss a navigable visual tour. For 2D documentation, discuss AutoCAD drawings with agreed sheets and dimensions. For design coordination, consider a Revit/BIM model with a defined modeling scope. For change reviews, discuss Compare views from repeat captures. For equipment information, consider tags linked to approved records.
Several outputs may belong in one project. The point is to choose them deliberately.
CAD drawings and BIM models solve different problems
AutoCAD drawings can provide a familiar way to communicate plans, elevations, sections, and dimensions. Buyers should specify which drawings are required, how they should be organized, and what level of verification the intended use demands.
A Revit/BIM model adds a different structure: modeled building elements that can support the receiving team’s design and coordination workflow. Neither should be confused with the underlying scan data.
Autodesk describes point clouds as references that can be used in Revit to author a building information model representing existing geometry. Linking a point cloud into a project and delivering an authored model are separate steps. Autodesk’s explanation of point clouds in Revit outlines that distinction.
Before requesting “scan-to-BIM,” clarify the elements to be modeled, required detail, software version, coordinate references, and acceptance criteria. Also identify anything that must be field-verified separately.
Compare views make repeat capture useful
A single capture documents a moment. Repeat captures can support a visual record of how a space changes.
Consider a renovation with three useful milestones: existing conditions, work before concealment, and completed installation. A comparison experience can help reviewers navigate those records and discuss visible changes without hunting through disconnected photo folders.
Its usefulness depends on planning. Agree on coverage, timing, naming, and how reviewers will move between corresponding locations.
Also distinguish visual comparison from measured deviation analysis. Seeing that an installation changed is different from verifying whether its position meets a specified tolerance. If the second question matters, it needs its own method and acceptance criteria.
Tagging connects the space to its information
A navigable view becomes more useful when a person can identify an asset and find the relevant document.
For example, an equipment tag might link to an approved operating manual, maintenance record, warranty document, or internal asset page. The value is the connection between location and information.
The work includes more than placing markers. Someone must supply the correct documents, confirm asset identifiers, manage permissions, and keep links current. Start with a focused group of assets that people regularly struggle to locate or understand. A small, maintained set of useful tags is a better operational starting point than hundreds of unverified links.
Understand what an add-on actually includes
Matterport’s documented add-ons include floor plans, MatterPak, E57 files, and BIM files. Availability and ordering conditions vary, so the provider should confirm what applies to the specific capture. See Matterport’s add-on documentation.
The practical buying question is not simply whether an add-on exists. Ask what you receive, who can open it, whether additional processing is required, and whether it meets your intended use.
Request a representative sample when possible. It is much easier to discover a mismatch before the whole building has been processed.
A useful handoff begins before capture
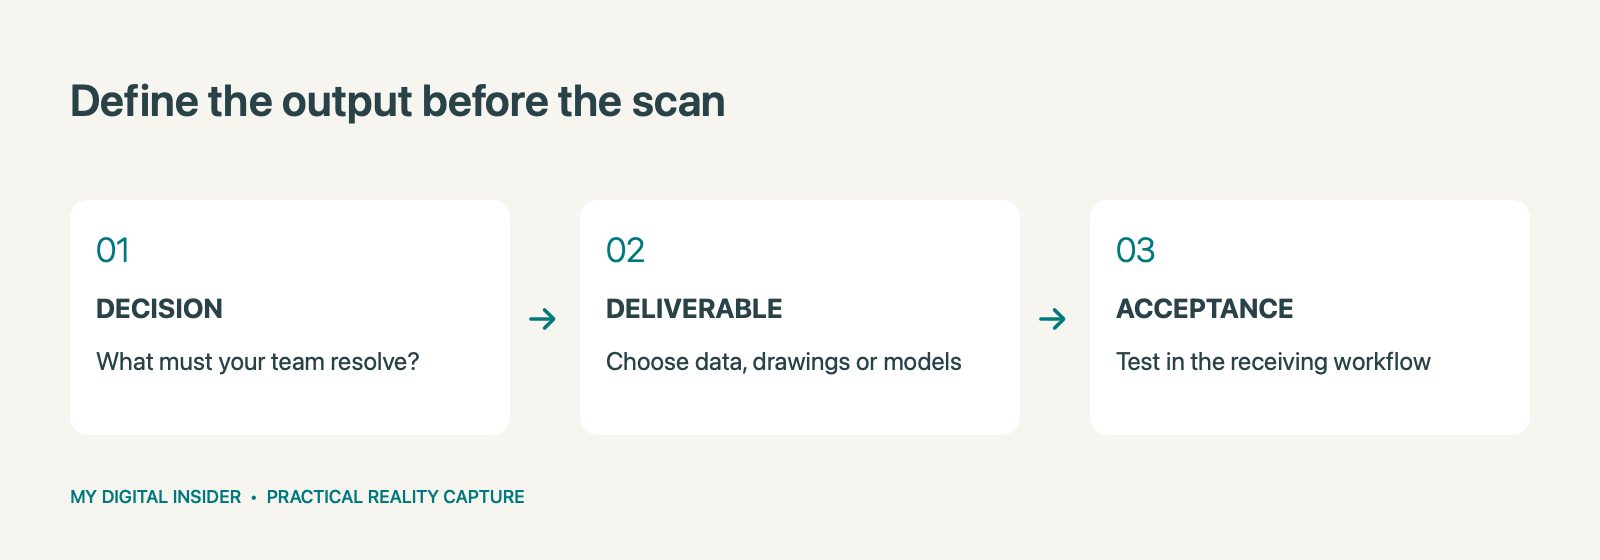
For a complex project, ask the receiving team to review a sample area first. Have them open the files, check alignment, inspect relevant details, and confirm that the output supports the agreed task.
This also exposes practical questions: Who hosts the tour? Who owns the exported files? How long will access remain available? What happens if the project changes software or providers?
These are part of delivery, not administrative details to resolve afterward.
What to include in a project request
Include the site location and approximate area; the decision or workflow the capture should support; required outputs and receiving software; priority areas, access restrictions, and timing; accuracy requirements or questions needing specialist input; and the person responsible for accepting the deliverables.
Be explicit about unknowns. Capture can document observable conditions, but concealed or inaccessible areas may require additional investigation.
Put the deliverables to work
The value of reality capture comes from how the information is used: a designer receives a workable reference, a project team reviews changes, or a facilities manager finds the right equipment document without another trip.
For teams seeking outside support, Capture Now 360 can scope capture alongside AutoCAD drawings, Revit/BIM models, Compare views, tagging, and relevant Matterport add-ons.
Request a project quote. Describe what your team needs to accomplish so the capture and downstream outputs can be scoped together.
Related reading
Explore our related reality capture guide.
Ownership disclosure: This publication’s owner also owns Capture Now 360.


Leave a Reply